Our services
Architecture, interiors, construction, landscaping and town planning, all under one roof and one responsible name. Whatever you are building, we take it from the first sketch to the day you receive the keys.
Architecture
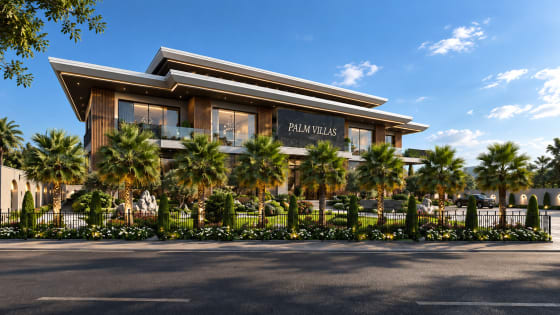
Homes, villas, offices, clinics and commercial buildings, designed from the first sketch to the final working drawings. Every plan is built around how you will actually use the space, where the light falls and how the building sits on its plot. Modern, contemporary, Spanish, Gothic or Victorian, the style follows your taste, never a template. Ar. Bilal Haider Ramay works on every design himself.
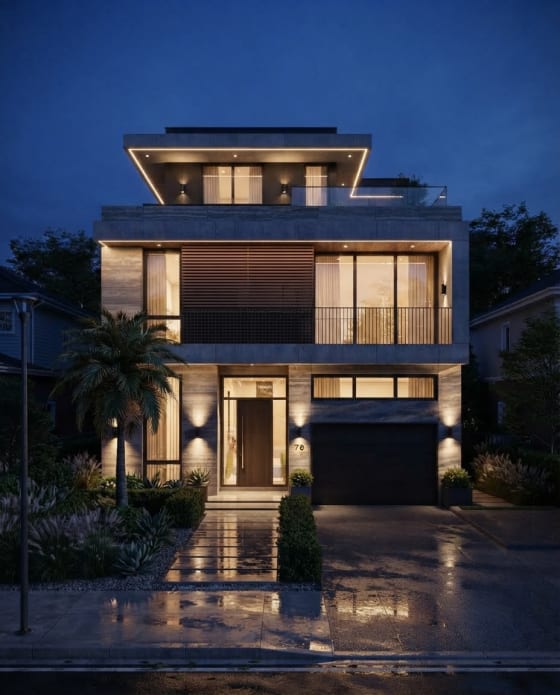
Interior Design
Interiors that work as well as they look. We plan the layout room by room, select the materials, design the lighting and detail the joinery, kitchens and bathrooms, then show you the result in 3D before anything is built. The finished space suits the way you live or run your business, and it stays that way for years, not just for the photographs.
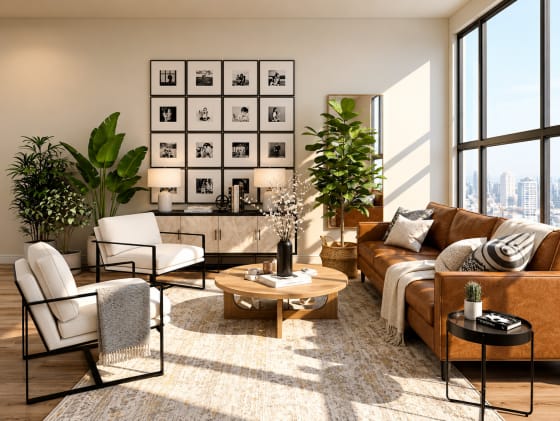
Town Planning
Master planning for housing schemes, mixed-use developments and private estates. Roads, plot layouts, green areas, utilities and drainage are set out so the scheme works on day one and still makes sense as it grows. Approvals and bylaws are handled early, so the project moves forward without surprises.
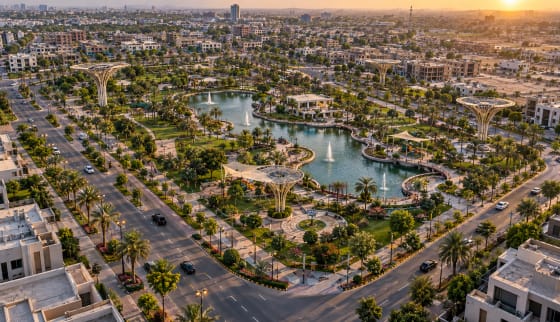
Landscaping
Lawns, gardens, courtyards, driveways, water features and outdoor seating, designed as part of the house rather than added afterwards. Planting and materials are chosen for the Pakistani climate and easy upkeep, so the outdoors looks as good in its tenth summer as it did in its first.

Industrial Work
Factories, warehouses, workshops and marquee structures planned around machinery, storage and workflow, and engineered for heavy loads and years of hard use. Government approvals, NOCs and environmental files are handled as part of the job, so production starts on schedule.
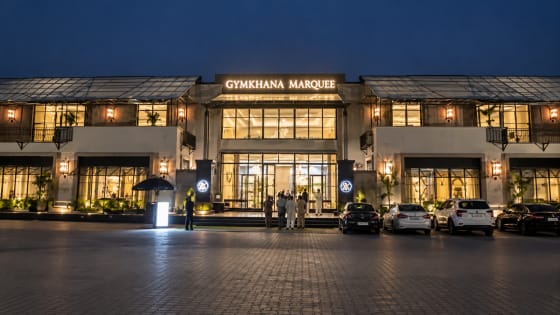
Construction
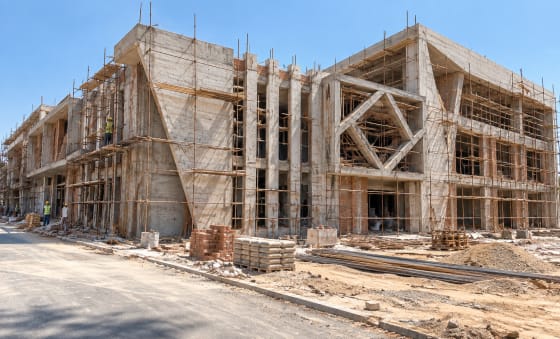
We build what we design. Our own team takes the project from foundation to finishing under direct supervision, with the full cost fixed in a written agreement before work starts and regular progress updates throughout. One firm, one point of responsibility, from the first meeting to the day you receive the keys.
Renovation
Complete renovation of homes, offices and commercial spaces. We assess the existing structure, redesign what does not work and rebuild with new layouts, finishes and services, keeping what is worth keeping. The result feels like a new building at a fraction of the cost of starting over.
Fixed fee per stage, agreed in writing
Consultation is charged as a single visit. Residential and interior design are quoted per marla; commercial, industrial, structural and documentation work per square foot of covered area. Site supervision is billed monthly for the duration of construction, and turnkey construction on a bill of quantities fixed in writing before work starts.
- Consultation One visit to your site or plot, a proper discussion of what you want to build, and a written summary with my recommendations and a quote for the next steps.
- Fixed visit fee
- Residential design Complete house design for 5 marla, 10 marla, 1 kanal and larger plots, villas and farmhouses. Plans, elevations, 3D views and revisions until you are happy.
- Per marla
- Interior design Room by room layouts, false ceilings, lighting, flooring, woodwork, kitchens and bathrooms, with material selections and 3D views so you see it before it is built.
- Per marla
- Landscaping design Lawns, gardens, courtyards, driveways, water features and outdoor seating, planned as part of the house with planting and materials chosen for the local climate and easy upkeep.
- Per sq ft
- Commercial design Offices, plazas, showrooms, restaurants, schools and hospitals, planned around how the business runs, with approvals and working drawings included.
- Per sq ft
- Industrial work Factories, warehouses, workshops and marquee structures, laid out for smooth operations and engineered for heavy loads and long service life.
- Per sq ft
- Structural work Structural design and drawings for the building: foundations, columns, beams, slabs and steel details, calculated for your soil and the loads the building will carry, so it stands safe for decades.
- Per sq ft
- Documentation All the government paperwork needed before you can build: submission drawings, signed and stamped, map approval and scrutiny, Civil Defense and Rescue 1122 files and NOCs, EPA NOC and Environmental Impact Assessment, soil test report, plus government fee deposits. I handle the whole file so you do not have to chase any department.
- Per sq ft
- Site supervision Regular site visits for the whole construction period, quality checks at every stage, contractor coordination, and quick answers whenever a question comes up on site.
- Monthly retainer
- Construction consultancy Turnkey construction of your project by my own team, from foundation to finishing. The rate is worked out on a detailed bill of quantities (BOQ) and the current market cost of materials, then fixed in a written rate agreement before work starts, so you know the full cost up front and it does not change halfway through.
- BOQ based rate