Courtyard
Villa
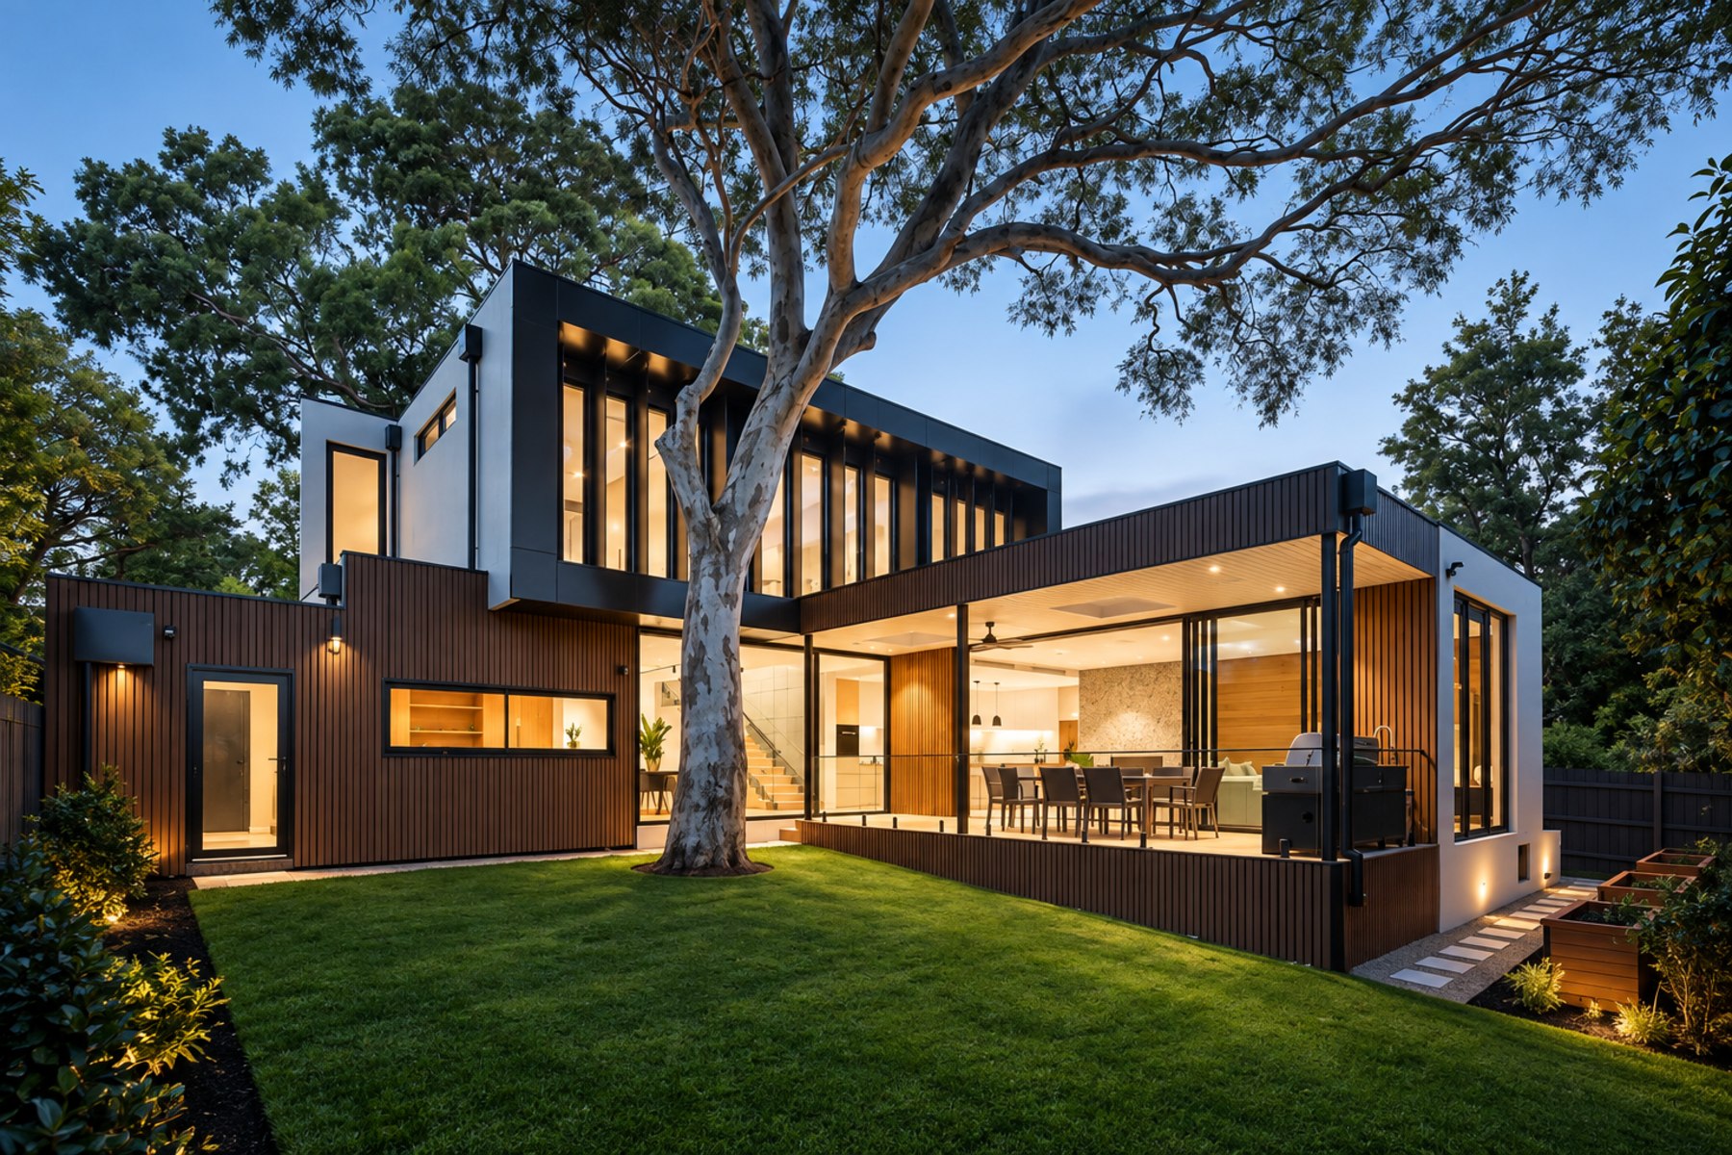
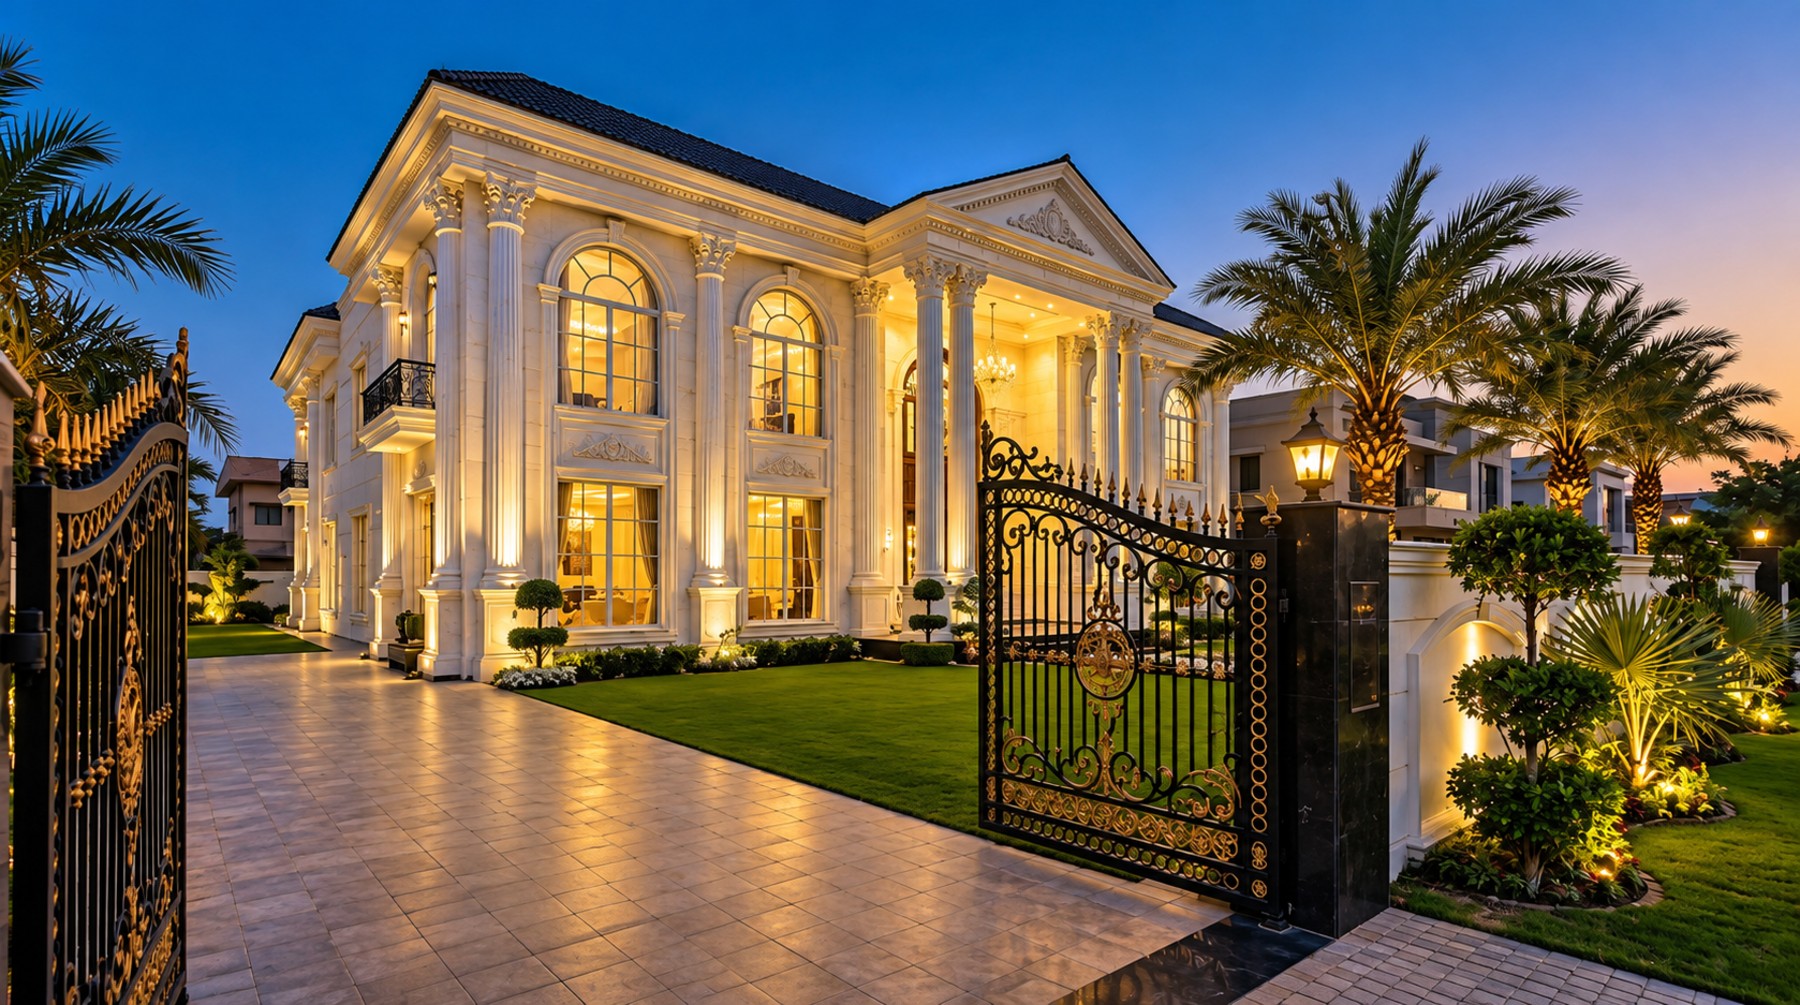
A contemporary family home designed around natural light, warm materials and a strong connection with its courtyard.
Fifteen years of design and construction trusted across Pakistan and abroad
MBH Architect, Interior and Construction was founded in Faisalabad in 2010 by Ar. M. Bilal Haider Ramay. From a 5 marla house to a housing scheme or a factory, every project gets the same planning, the same care and the principal architect's personal attention.
More about us
Some of our latest
projects
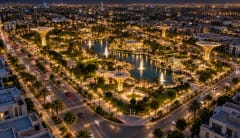
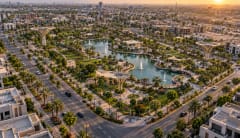
We offer a wide range
of services
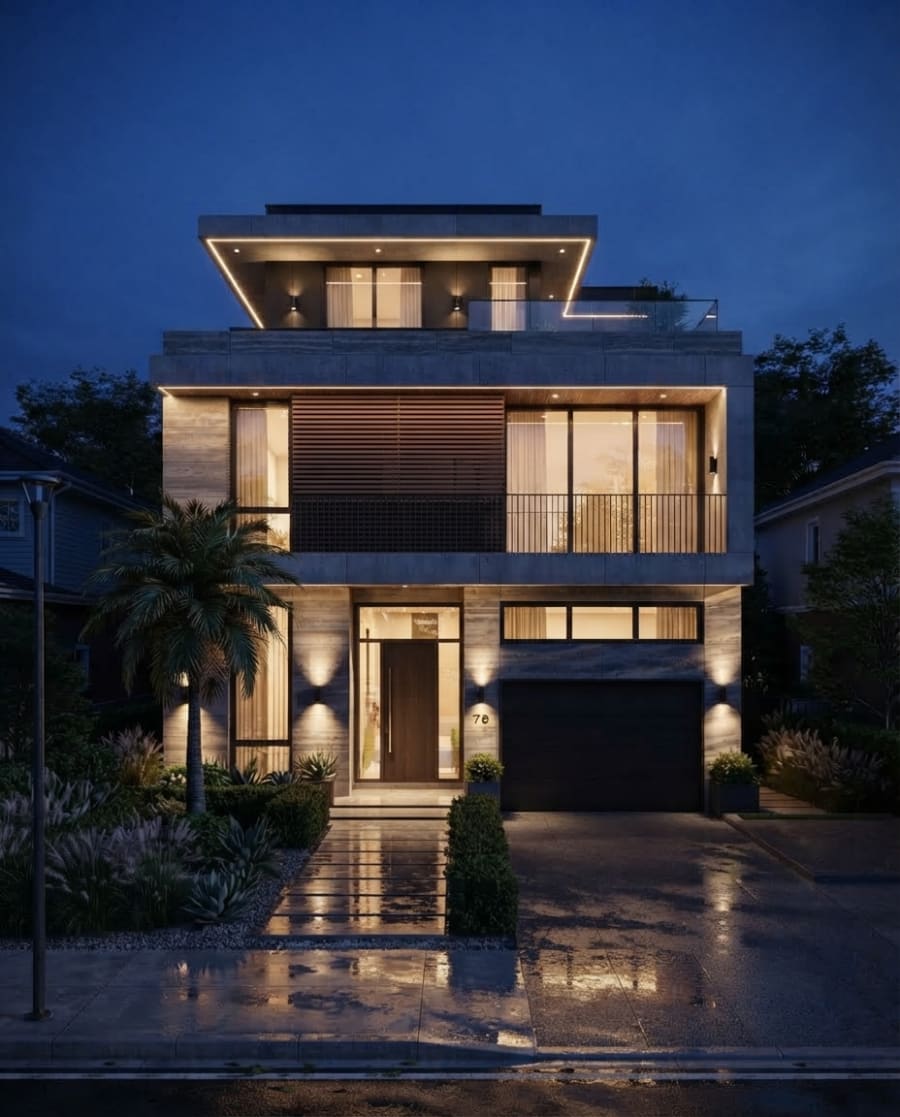
Architecture
Homes, villas, offices, clinics and commercial buildings, designed from the first sketch to the final working drawings. Every plan is built around how you will actually use the space, where the light falls and how the building sits on its plot. Modern, contemporary, Spanish, Gothic or Victorian, the style follows your taste, never a template. Ar. Bilal Haider Ramay works on every design himself.
Interior Design
Interiors that work as well as they look. We plan the layout room by room, select the materials, design the lighting and detail the joinery, kitchens and bathrooms, then show you the result in 3D before anything is built. The finished space suits the way you live or run your business, and it stays that way for years, not just for the photographs.
Town Planning
Master planning for housing schemes, mixed-use developments and private estates. Roads, plot layouts, green areas, utilities and drainage are set out so the scheme works on day one and still makes sense as it grows. Approvals and bylaws are handled early, so the project moves forward without surprises.
Landscaping
Lawns, gardens, courtyards, driveways, water features and outdoor seating, designed as part of the house rather than added afterwards. Planting and materials are chosen for the Pakistani climate and easy upkeep, so the outdoors looks as good in its tenth summer as it did in its first.
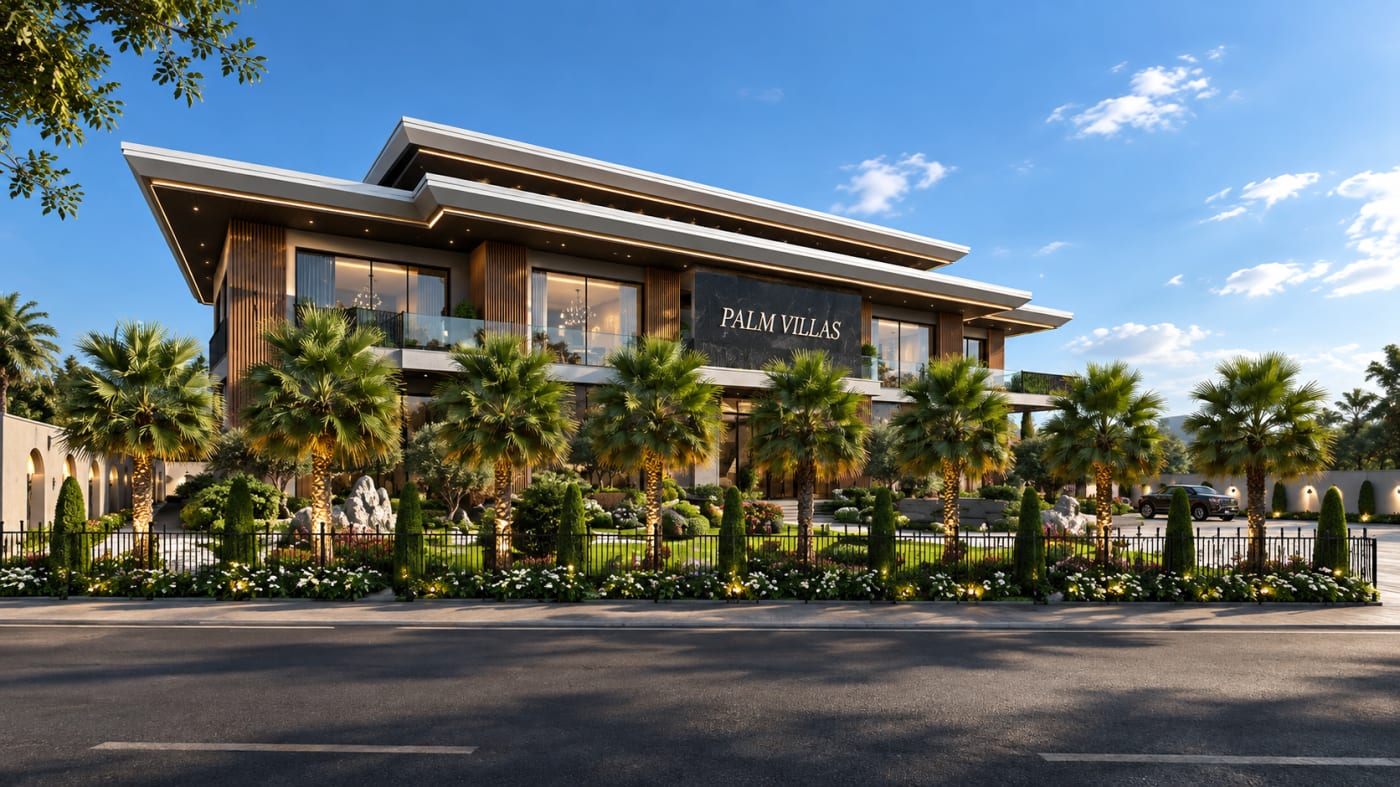
Palm Villa Marquee
A modern luxury marquee planned around clean architectural lines, warm wood detailing, expansive glass openings and a rich palm landscape that gives the property a strong…
- Location
- West Canal Road, Faisalabad
- Area
- 52000
- Year
- 2024
- Scope
- Architectural design, exterior planning, landscape design, material selection, lighting design and overall project development.
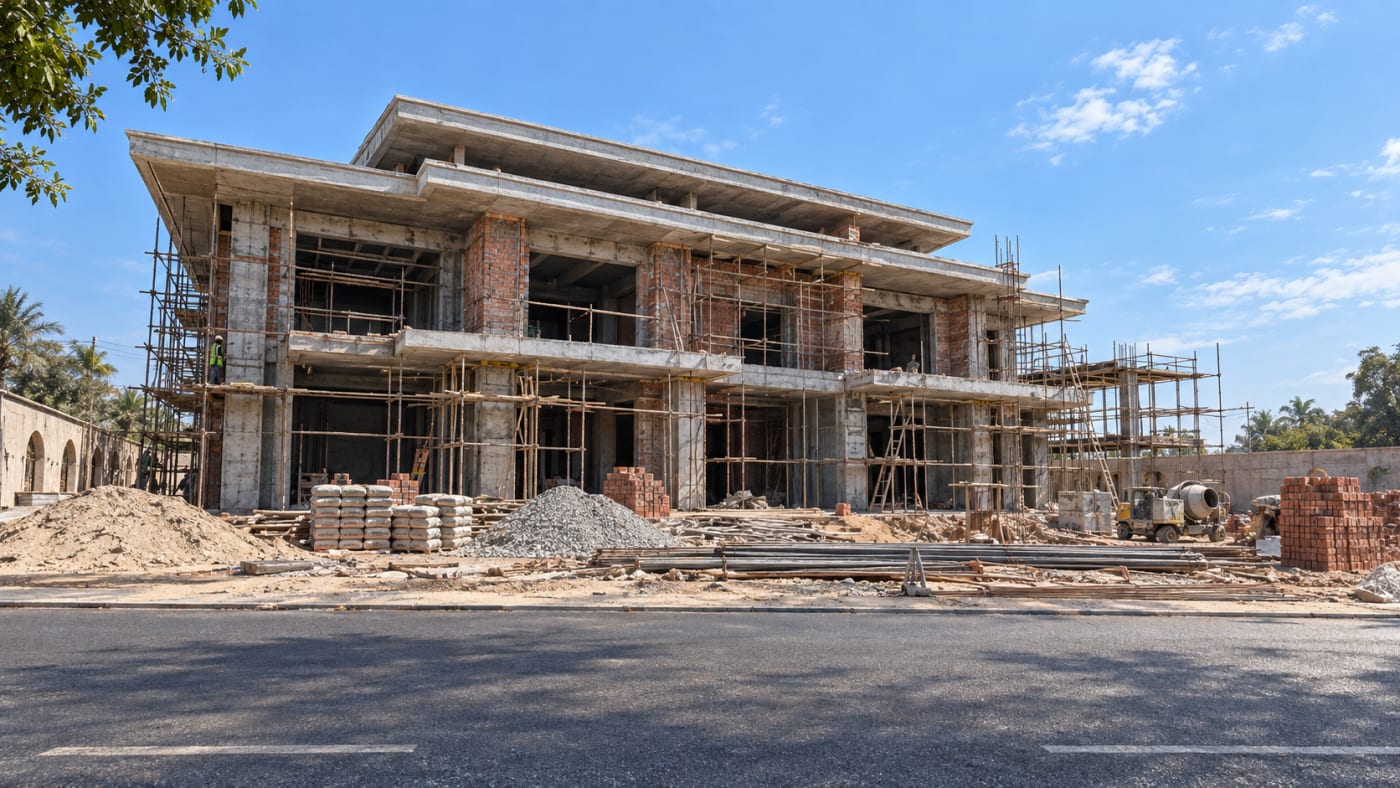
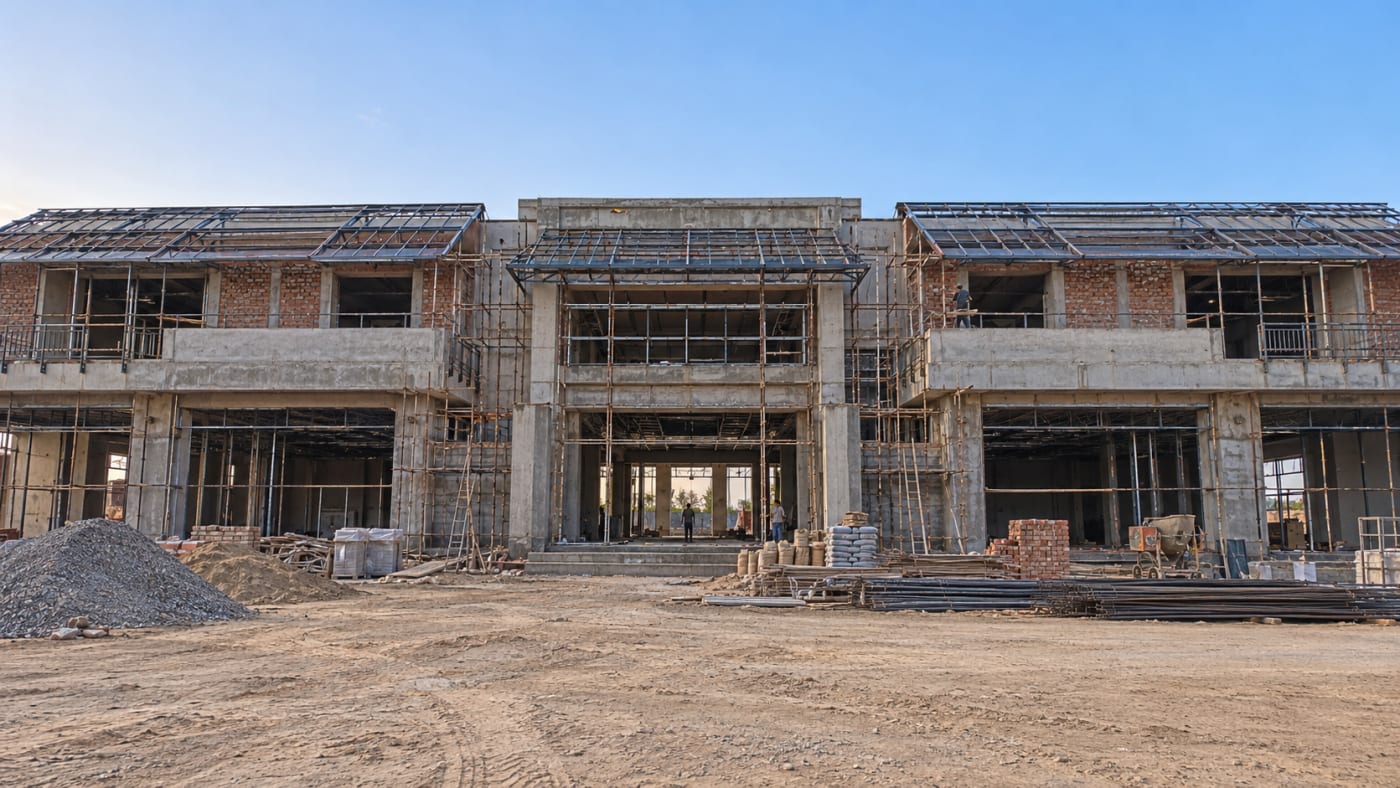
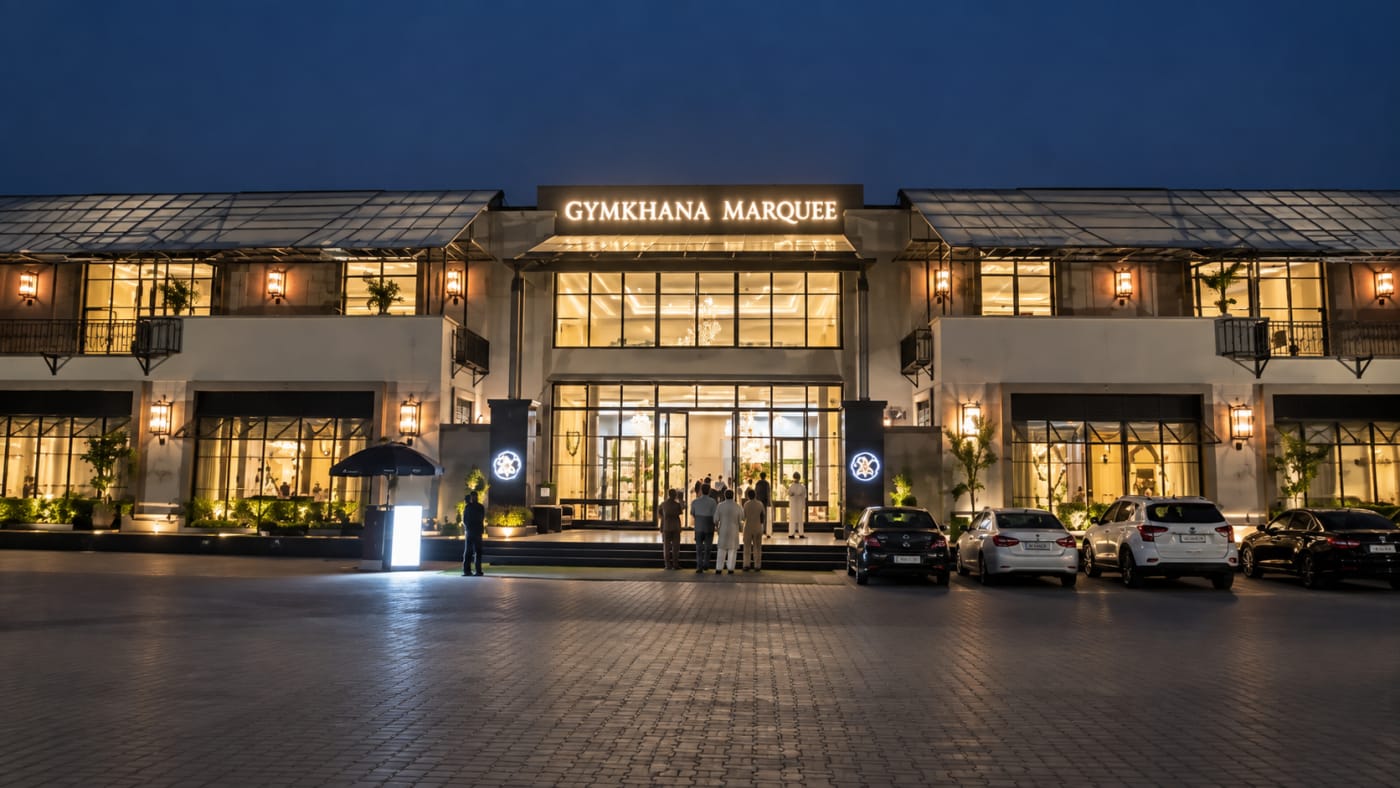
Gymkhana Marquee
A refined event venue designed around a strong central entrance, balanced proportions, generous glazing and warm evening lighting.
- Location
- West Canal Road, Faisalabad
- Area
- 44000
- Year
- 2023
- Scope
- Architectural design, exterior development, entrance planning, landscape integration and lighting design.
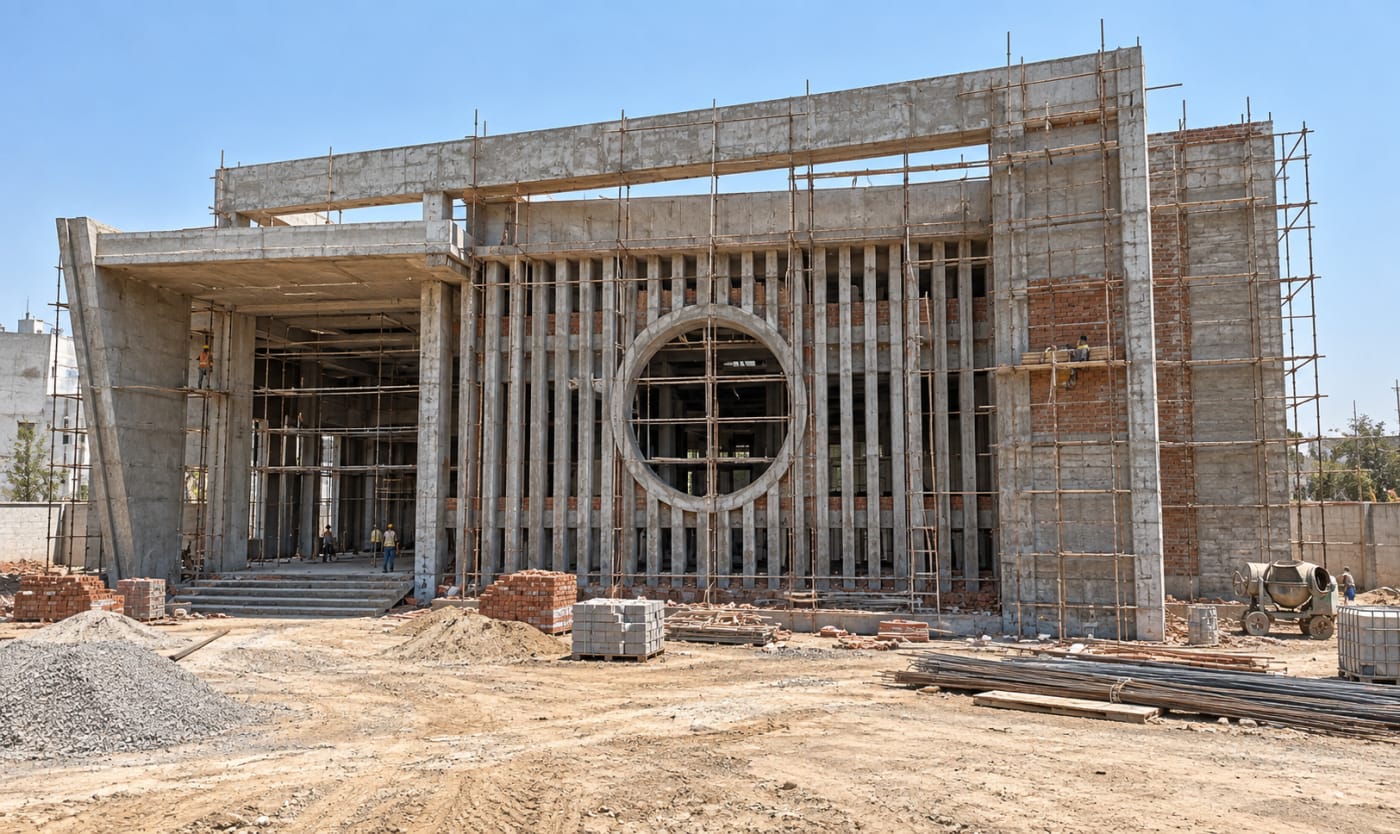
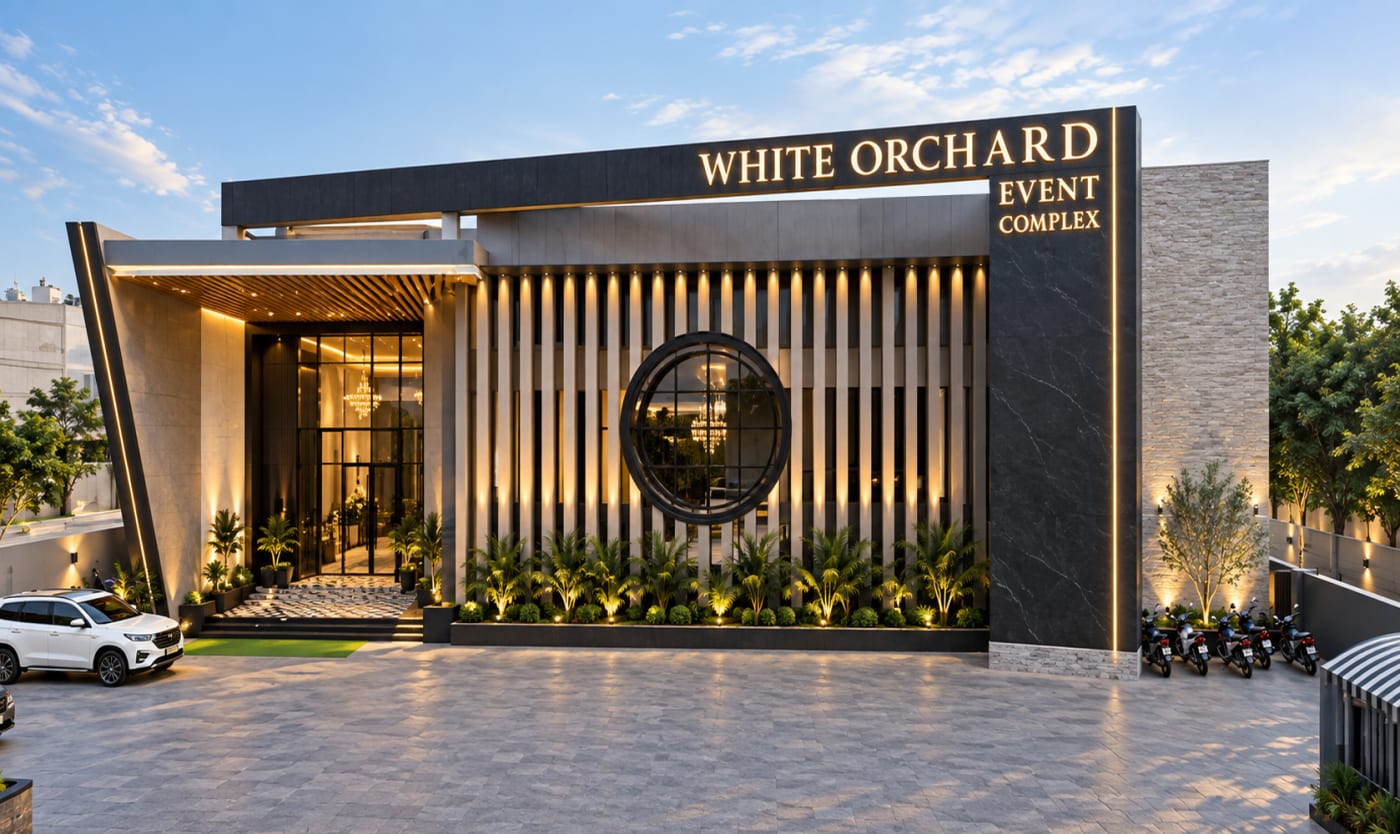
The White Orchard Marquee
A contemporary event complex shaped around a bold entrance, clean geometry, warm lighting and a refined material palette.
- Location
- West Canal Road, Faisalabad
- Area
- 28000
- Year
- 2026
- Scope
- Architectural design, exterior planning, entrance design, material selection, landscape integration and lighting design.
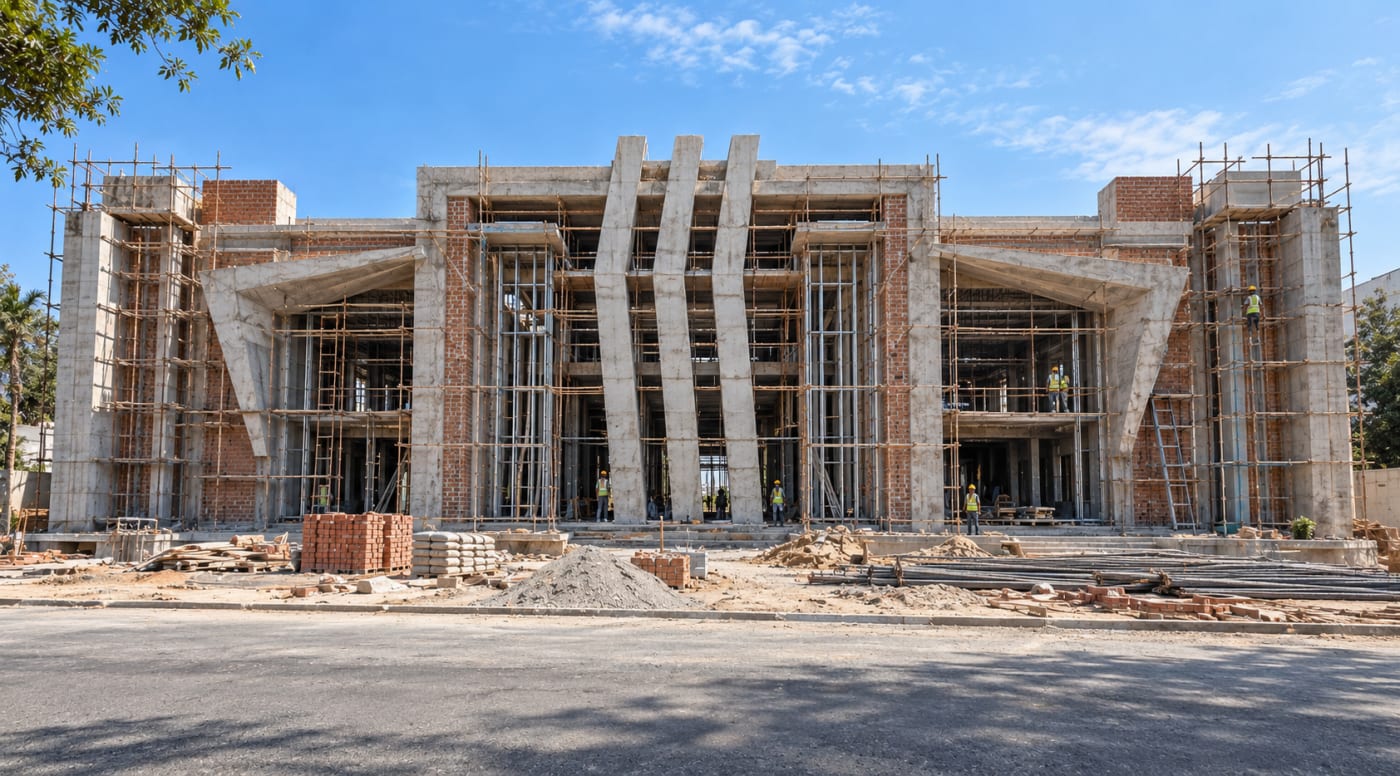
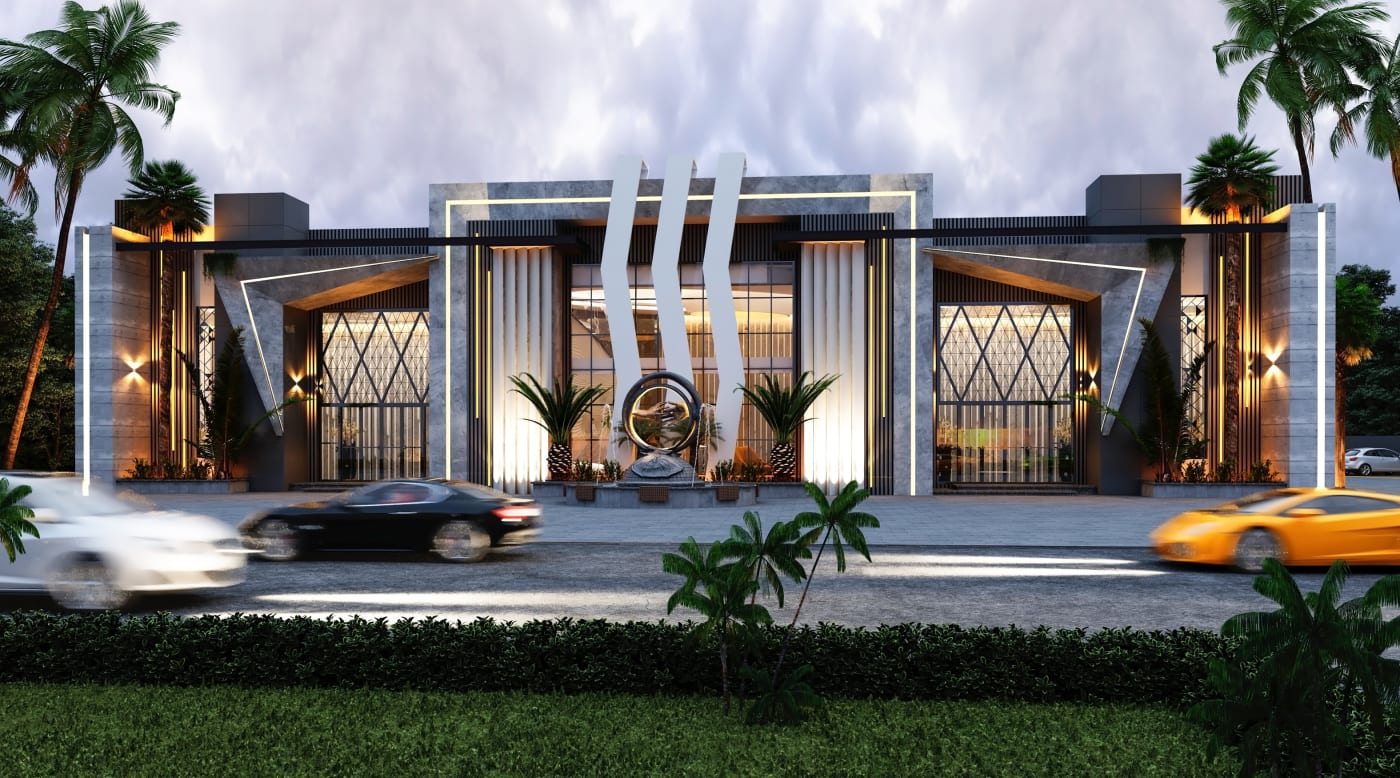
Empire Marquee
A bold contemporary marquee designed with strong geometry, balanced symmetry and a distinctive arrival experience.
- Location
- Marquee Complex. Islamabad Expressway, Islamabad
- Area
- 72000
- Year
- 2025
- Scope
- Architectural design, exterior development, entrance composition, landscape planning and facade lighting.
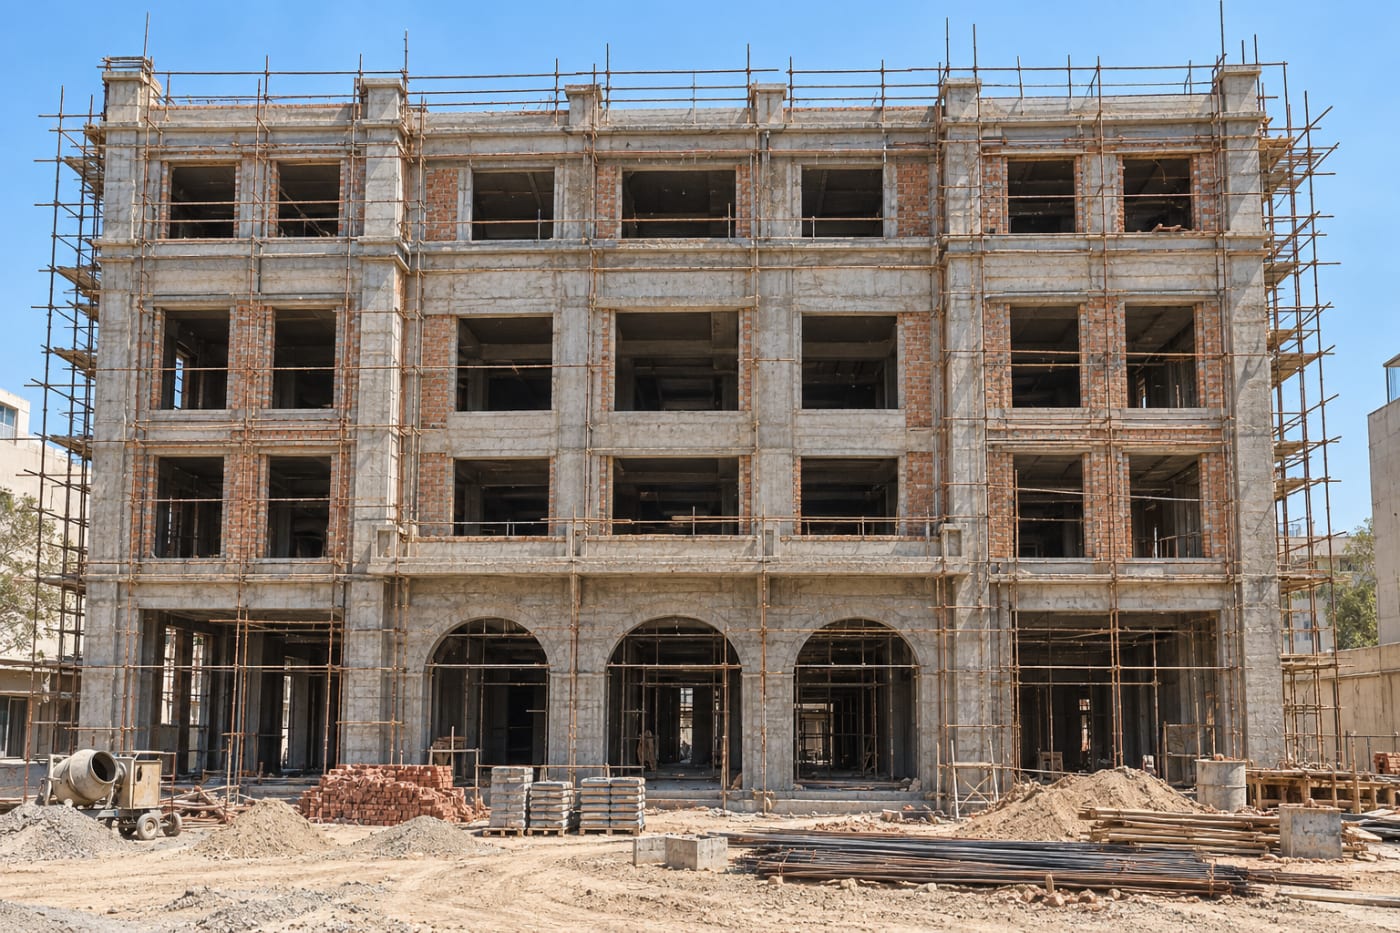
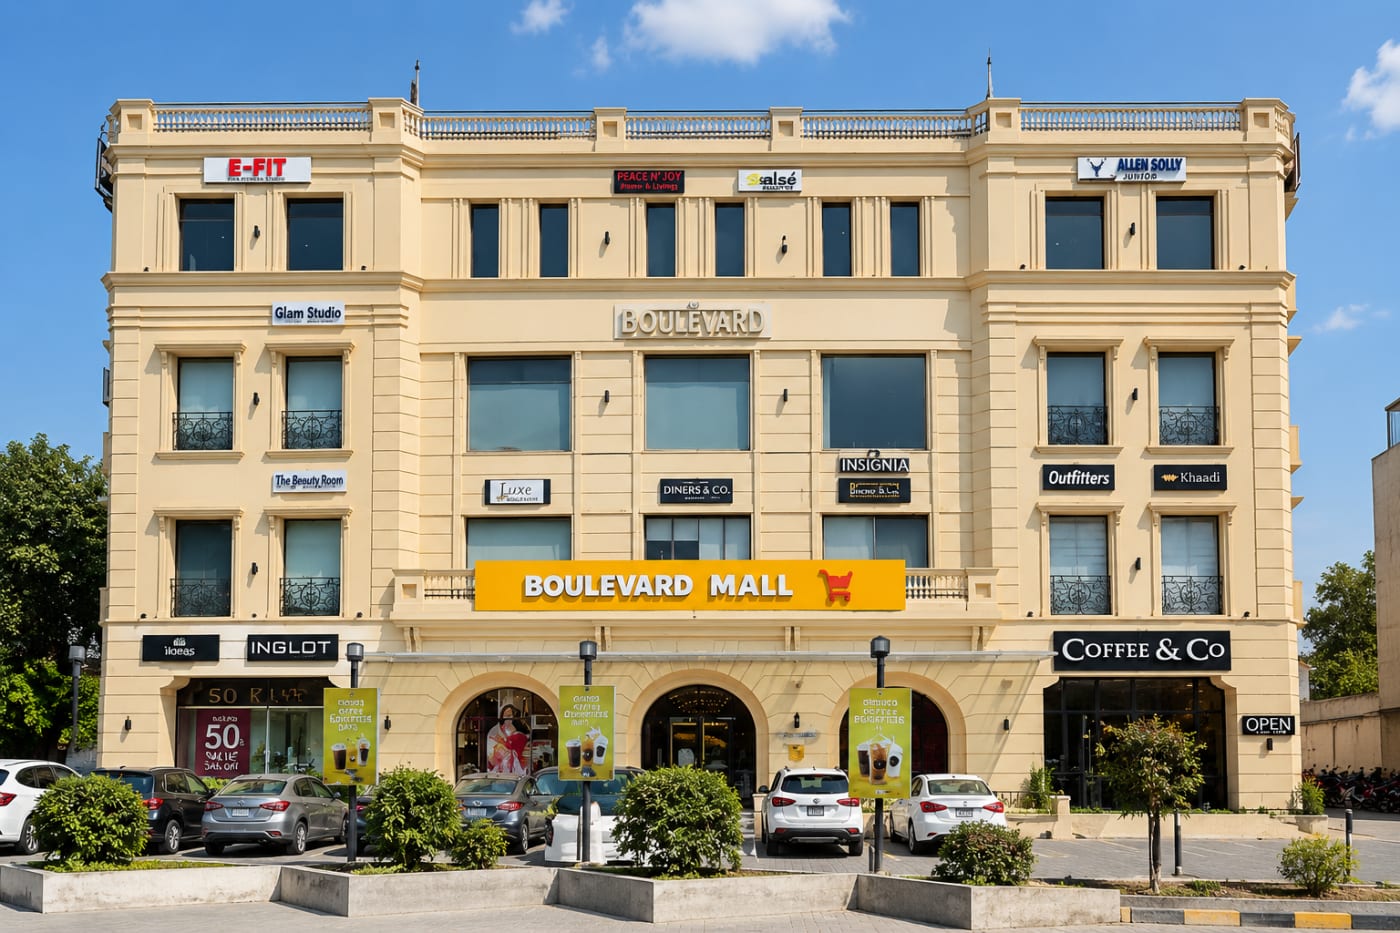
The Boulevard Mall
A refined commercial building planned to bring multiple retail and lifestyle brands together within a strong and cohesive architectural setting.
- Location
- West Canal Road, Faisalabad
- Area
- 22000
- Year
- 2017
- Scope
- Architectural design, commercial planning, exterior development, storefront coordination and landscape design.
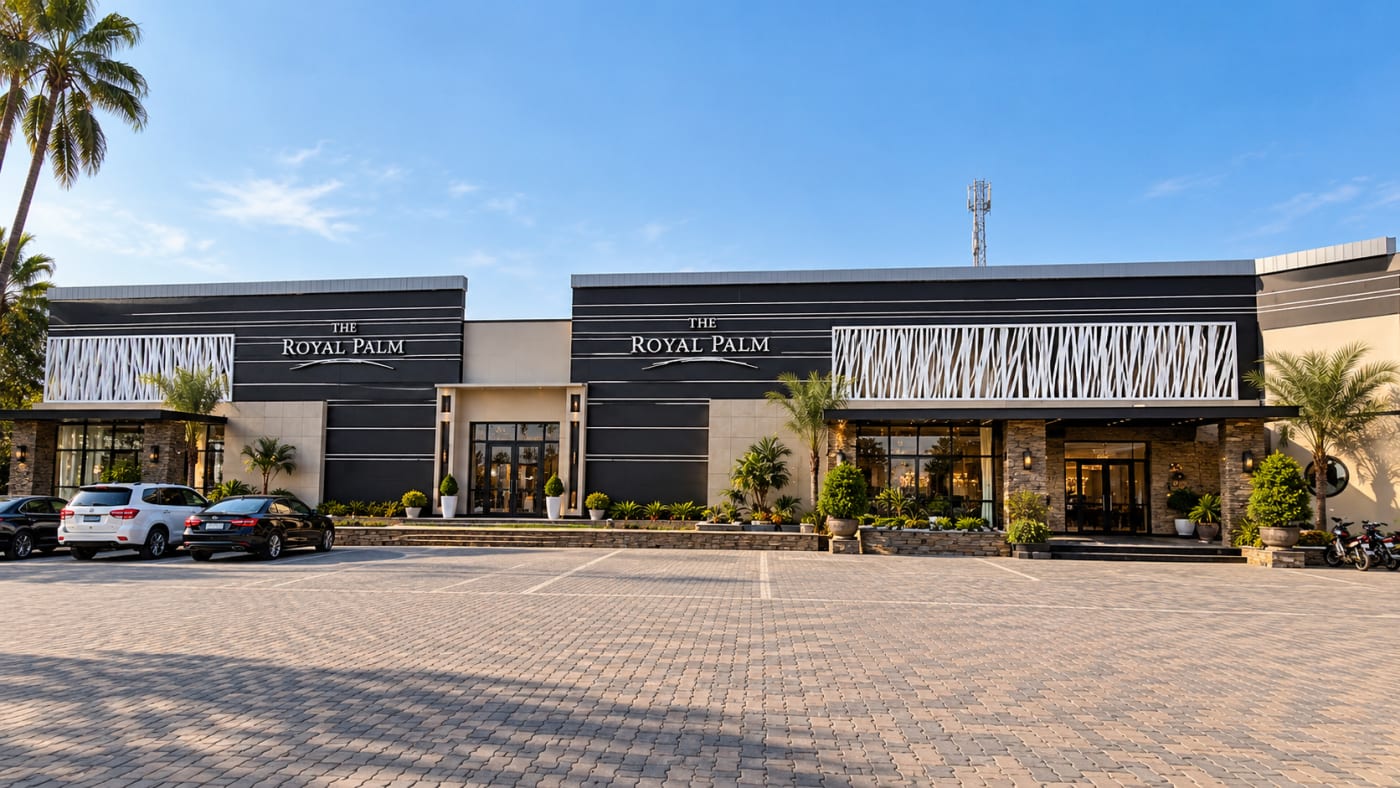
Royal Palm Marquee
A contemporary marquee designed around a clean architectural form, strong horizontal lines and a refined black and stone material palette.
- Location
- West Canal Road, Faisalabad
- Area
- 24000
- Year
- 2015
- Scope
- Architectural design, exterior development, entrance planning, material selection, landscape design and lighting.
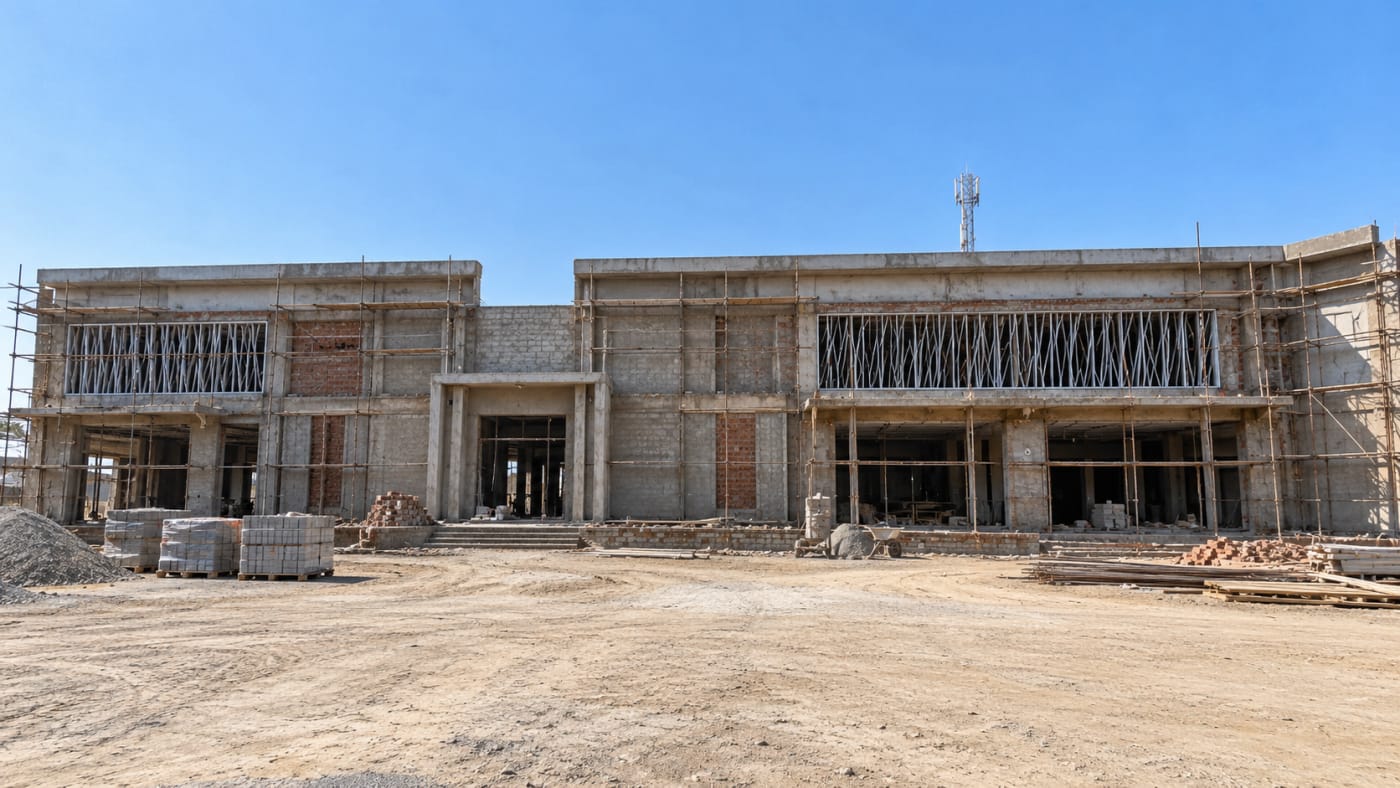
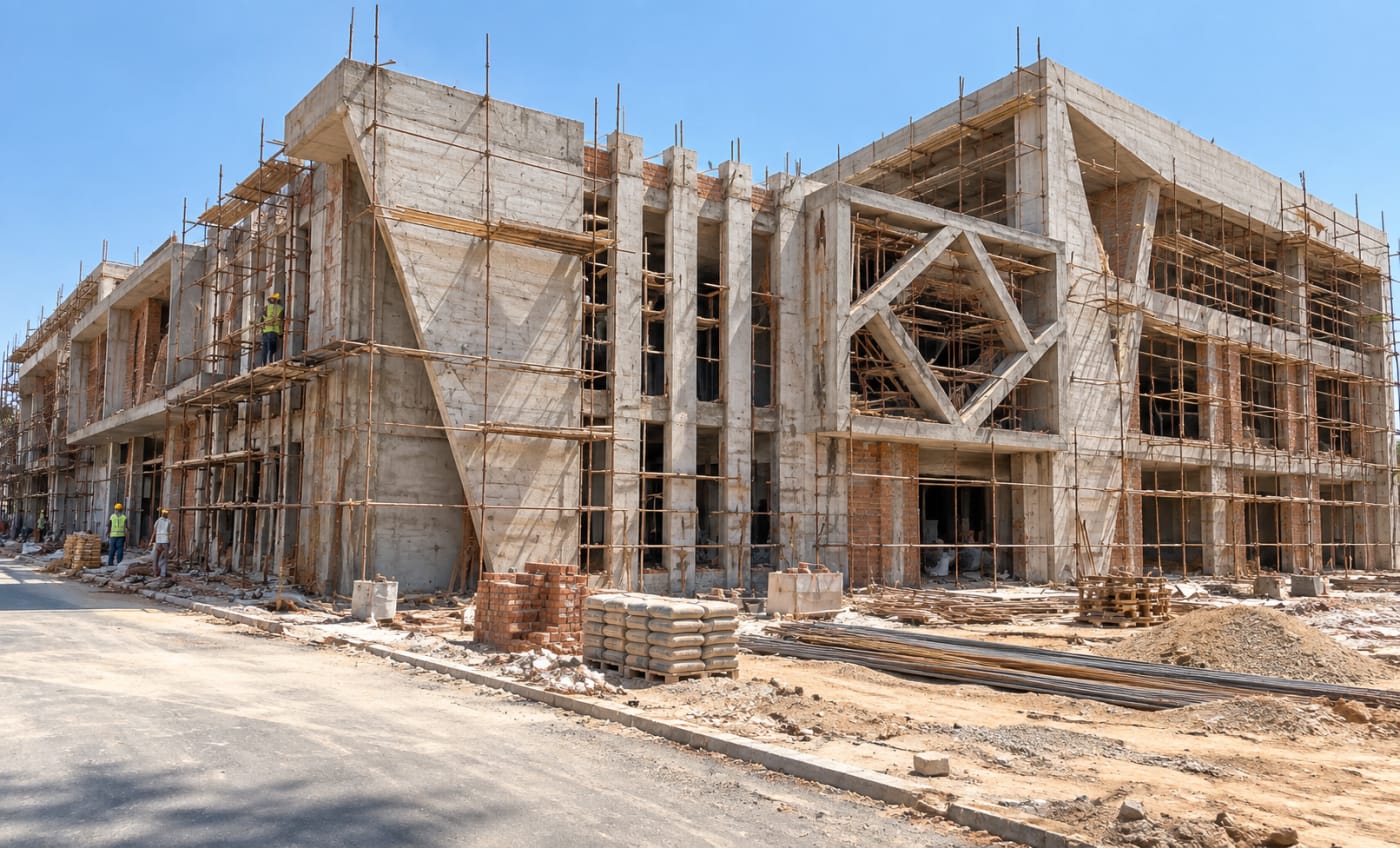
Shahnaz Farooq Industries
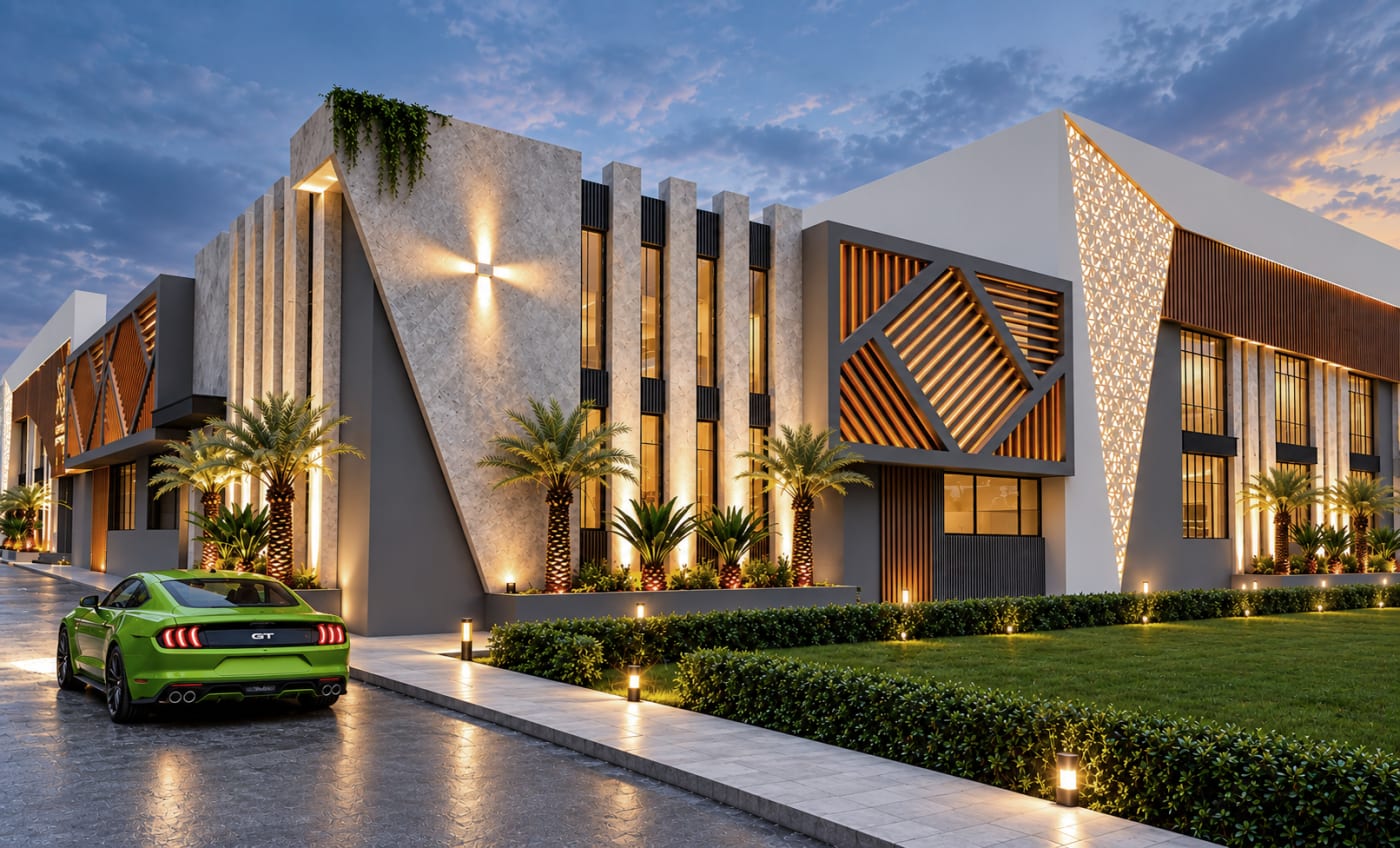
A contemporary event venue defined by bold geometric forms, textured surfaces, warm timber accents and a carefully framed arrival experience.
- Location
- Plot No. B-4, Phase 1B, M-3 Industrial City (FIEDMC), Faisalabad
- Area
- 565760
- Year
- 2027
- Scope
- Architectural design, exterior development, entrance composition, material selection, landscape planning and architectural lighting.
Four stages
from first conversation to handover
-
01
Consultation
It starts with a proper conversation. I sit down with you, understand what you need, how you live or work and what you want the finished building to feel like. I then visit the site, study its orientation, access and surroundings, and give you a realistic budget and timeline before a single line is drawn. You know exactly what you are signing up for.
-
02
Concept Design
This is where the idea takes shape. I develop plan options, massing and elevations, test them against sunlight, ventilation, privacy and the local climate, and present them as 3D visuals so you can see the building before it exists. We refine together until the design is exactly right for you and your site.
-
03
Documentation
Once the concept is approved, I prepare the complete working drawings: structural, electrical, plumbing, material schedules and every detail a contractor needs to build accurately. Drawings are coordinated and checked, and approvals are submitted, so construction runs from a clear set of instructions with no guesswork.
-
04
Site & Handover
I stay involved right through construction. Regular site visits, quality checks at every stage, coordination with contractors and suppliers, and quick decisions when questions come up on site. Before you receive the keys, we walk through the finished building together and I make sure every detail matches the drawings.
What our clients say
Working remotely from abroad, I never once felt out of the loop. The 3D visuals made every decision easy.
The team understood exactly what we wanted and delivered a home that feels calm and timeless. The process was transparent from day one.
MBH Architect, Interior & Construction turned our head office into a space our staff are genuinely proud of. Communication was excellent throughout, and the finish quality on site matched the drawings.
We had a 10 marla plot in a housing society and a very tight budget. Bilal sahib gave us three plan options, explained the pros and cons of each one honestly, and got the map approved from FDA without us visiting the office even once. The house was ready in eleven months.
I wanted a modern interior for our DHA house but was worried it would end up looking like every other house on the street. He listened, took our family photos and old furniture into account, and gave us a home that actually feels like ours. The 3D views matched the final result almost exactly.
I live in Dubai and was building my parents' house in Faisalabad. Every week I received photos and a short video from the site, and every payment was tied to a stage we had agreed on paper. I visited only twice during the whole construction and there was not a single surprise.
For my clinic he planned the layout around the patient flow, from reception to consulting rooms to the lab. Small things, like where the waiting area gets sunlight, made a real difference. My patients comment on it every day.
Our warehouse and office block were designed and built in one contract. He handled the EPA NOC, Civil Defense file and all the government paperwork, which had been a headache for us on our previous project. The structure was engineered for our heavy machinery and has had no issues in three years.
I was sceptical about hiring an architect in Pakistan for a project in Europe, but the quality of drawings and the speed of revisions were better than what I had received locally, at a fraction of the cost. Our local builder had no trouble working from the documentation.
We interviewed four architects before choosing him, and the difference was that he actually asked how we live before drawing anything. Our kitchen, the kids’ rooms, even where the morning light falls, everything was thought through. Two years in, we still have not found a single thing we would change.
Building from Saudi Arabia felt risky, but the weekly site videos and the payment-against-progress system put my mind at ease. Whenever I had a doubt, a voice note or a call sorted it out the same day. My family moved into a home I had only ever seen on my phone, and it was exactly as promised.
He designed my salon around how clients actually move through it, from reception to styling to the private rooms. It looks premium but was still built within my budget, and customers constantly ask who did the interior. It has genuinely helped my business grow.
On a small 5 marla plot I never imagined we could get three bedrooms, a proper drawing room and open kitchen without it feeling cramped. The plan uses every inch cleverly. Honest pricing, no hidden charges, and the man keeps his word on timelines.
From the landscaping to the elevation to the interior, everything feels like one complete idea rather than separate pieces stuck together. Having the design and construction under one roof saved us so much stress. I would recommend him to anyone building a serious home.
A four-storey commercial plaza with shops and offices, delivered on schedule and fully approved. He guided us through the bylaws, parking requirements and NOCs that we knew nothing about. The rental demand for the finished units speaks for itself.
My fees are fixed per stage and agreed in writing before any work starts. The first consultation is a fixed visit fee. Residential and interior design are charged per marla, so a 5 marla, 10 marla or 1 kanal house has a clear price from day one. Commercial and industrial projects and full documentation are charged per square foot of covered area. Site supervision during construction is a monthly retainer. Turnkey construction is quoted separately once the drawings are ready. You receive a written quote with everything listed, so there are no hidden costs later.
Design for a house normally takes 3 to 6 weeks, including revisions and 3D views. Construction of a 5 to 10 marla house usually takes 8 to 12 months for grey structure and finishing, and a 1 kanal or larger house can take 12 to 18 months. Commercial and industrial projects are planned on their own schedule. I give you a realistic timeline at the start and keep you updated as work progresses.
Yes, these are the most common plots I work on across Pakistan, along with larger farmhouses and villas. Every plan is designed for your family, your plot dimensions and your budget, not copied from a catalogue. I also handle corner plots, narrow plots and plots with awkward shapes, where a good plan makes a big difference.
A complete package includes the architectural plans, elevations and sections, 3D exterior and interior views, structural drawings, electrical and plumbing drawings, and working drawings for the contractor. Depending on the project it can also include interior design, landscaping and the approval drawings required by the local authority.
Yes, the complete file. I prepare the submission drawings according to the bylaws of your area, get them signed and stamped, and take them through scrutiny and map approval with the relevant authority, whether that is FDA in Faisalabad, LDA in Lahore, CDA in Islamabad or a private housing society. For commercial and larger projects I also arrange the Civil Defense and Rescue 1122 files and NOCs, the EPA NOC and Environmental Impact Assessment, and the soil test report, and I deposit the government fees on your behalf. Getting this right at the start avoids delays and penalties during construction.
 Design Insights
From Vision to Structure: The Story of MBH Architect, Interior and Construction
Fifteen years, five thousand projects, and work spread across five countries say a lot about a firm's consistency.