Skyline Penthouse
Overview
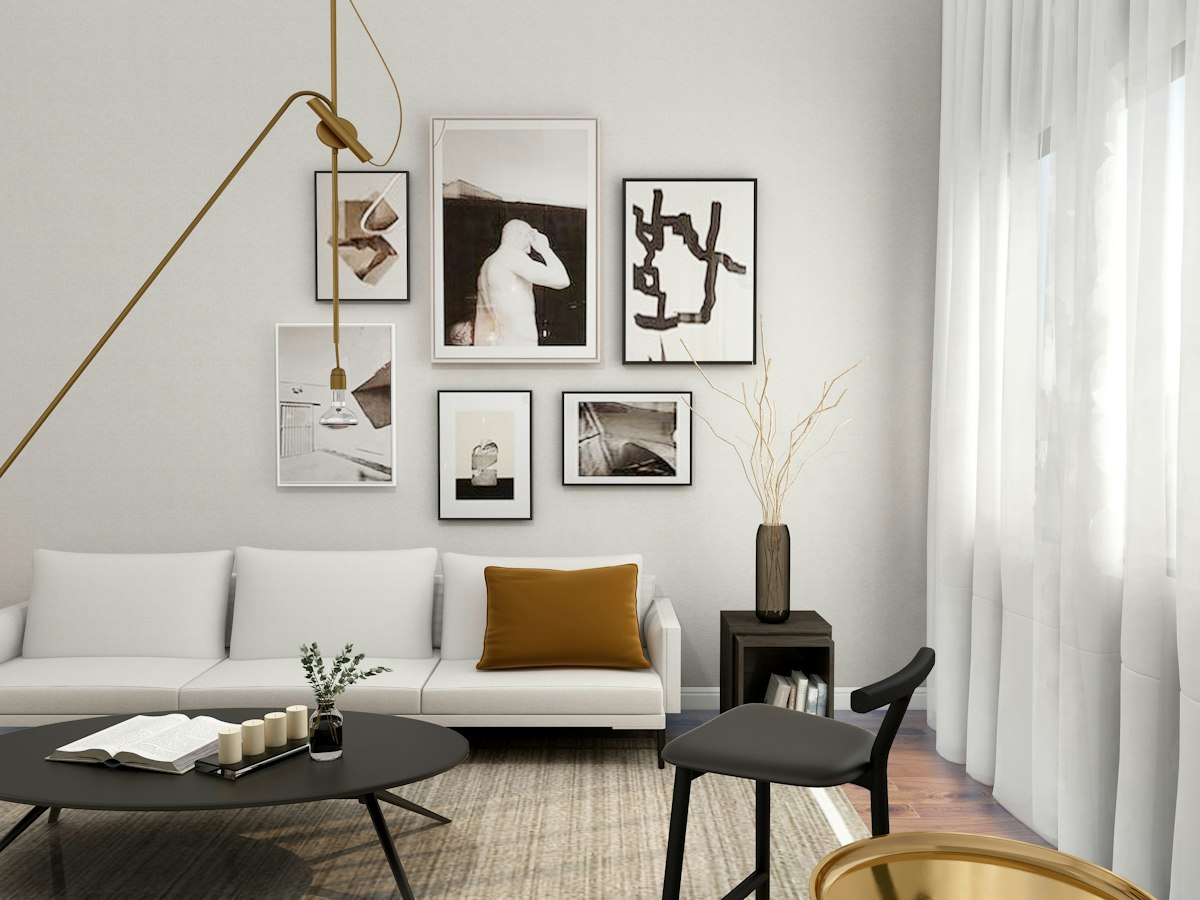


A full interior transformation of a high-rise penthouse — an open, gallery-like living space with layered lighting, custom walnut joinery and a muted, tonal palette that lets the city skyline take centre stage.
Design challenges
An awkward structural column grid and low ceiling zones had to be resolved without losing the sense of openness the clients wanted. Bespoke joinery was used to absorb services and turn constraints into features.
Final outcome
A serene, hospitality-grade home that photographs beautifully and lives even better — every material chosen for touch as much as for looks.
Gallery