Courtyard Villa
Overview
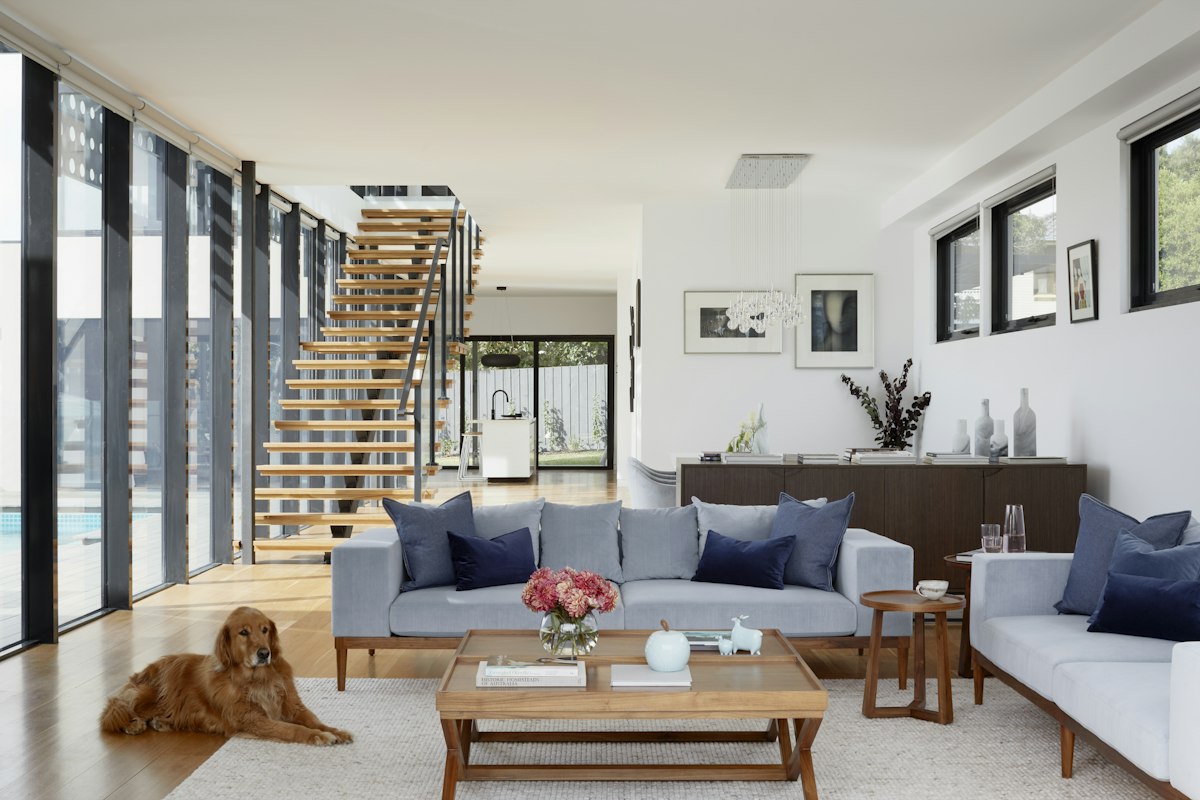
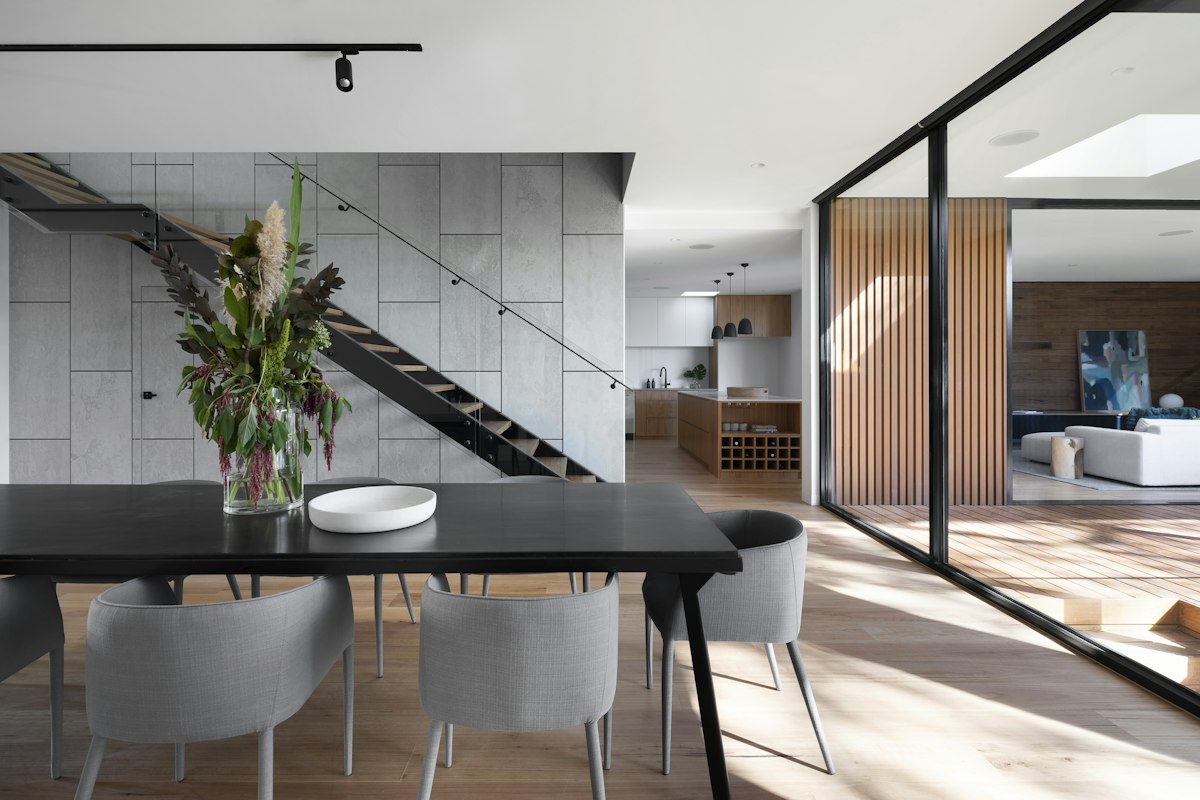

A contemporary family villa organised around a shaded central courtyard that draws light and air deep into the plan. Warm limestone, timber screens and deep verandas temper the Faisalabad climate while keeping the interiors calm and bright.
Design challenges
The narrow, deep plot and intense summer heat meant daylight and cross-ventilation had to be engineered carefully. The courtyard became the organising device — every major room opens onto it, and perforated screens filter the western sun.
Final outcome
A home that stays naturally cool through the summer, with a strong indoor-outdoor relationship and a restrained material palette that will age gracefully. Energy use for cooling fell well below comparable homes of its size.
Gallery